
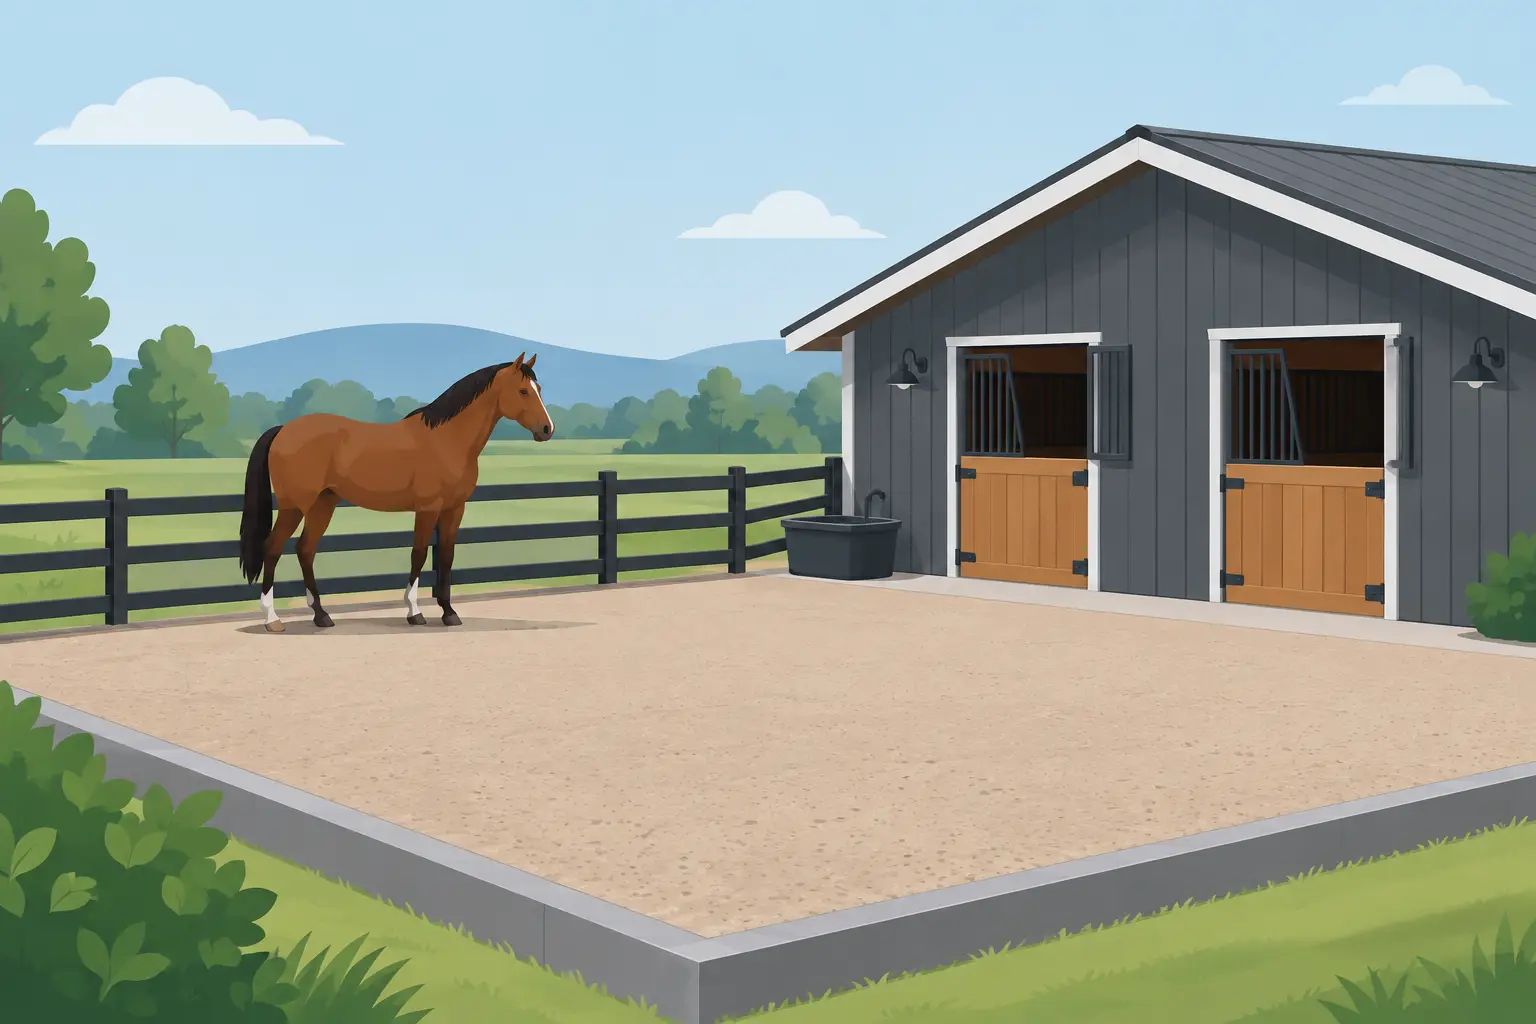
Barn Pad Example: What a Stable Site Needs
A barn pad example is easier to understand when you picture the problems it is meant to prevent: soft ground under a slab, water standing at the doors, ruts around the equipment entrance, and a building site that sits lower than the surrounding grade. A good pad is not just a flat spot pushed out with a dozer. It is prepared ground built to support the barn, direct water away, and give trucks, trailers, and livestock equipment a usable approach.
For a small equipment barn, a working ranch barn, or a post-frame shop, the right pad depends on the building plan and the ground already on site. Soil conditions, slope, drainage paths, access, and whether the building will have a concrete slab all affect the work. The goal is the same on every project: establish firm, well-drained subgrade before the building crew arrives.
A practical barn pad example
Consider a 40-by-60-foot metal barn planned on a rural Texoma property. The owner wants room for tractors and hay storage, a concrete floor inside, and an all-weather gravel drive leading to the main overhead door. The selected building area has a mild slope, with runoff coming from higher ground behind the proposed barn.
The finished pad should be larger than the building footprint. In this example, a contractor may prepare an area roughly 50 by 70 feet, leaving working room around the building perimeter and allowing the finished grade to fall away from the structure. The exact overbuild depends on the building design, door locations, apron requirements, and how close the barn sits to fences, utilities, or property lines.
Work begins by stripping grass, roots, topsoil, and organic material from the pad area. Topsoil is valuable for final dressing and landscaping, but it does not belong beneath a structural pad. If it stays under the building, it can hold moisture and compress over time.
Once the unsuitable surface material is removed, the exposed subgrade is proofed and shaped. Soft spots need to be excavated and replaced rather than buried under more material. Depending on the site, select fill may be brought in to build the pad elevation and create a stable base. That fill is placed in controlled lifts and compacted as the pad is built, not dumped in one deep layer and left to settle on its own.
For a slab barn, the final subgrade elevation must match the concrete contractor’s requirements. For a post-frame building without a full slab, the building supplier may have specific expectations for finished grade, post holes, and drainage around the structure. Those plans should be on hand before dirt work starts. A pad can look level and still be wrong if it does not match the building elevation or foundation details.
Elevation and drainage do the real work
Most barn-pad failures show up as water problems. The building may be square, the gravel may look clean, and the pad may feel hard in dry weather, but water collecting at the edge changes everything. It softens the subgrade, carries fines out of gravel, and turns entrances into mud holes.
In the example above, the pad is raised enough to sit above nearby ground and shaped so surface water moves away from the barn. The finished surface does not have to be perfectly level across the entire site. The building area follows the required elevation, while the surrounding grade is set to shed water away from it.
Because runoff approaches from the uphill side, that side may need a shallow diversion swale or ditch to intercept water before it reaches the barn. If a driveway crosses the drainage path, a properly sized culvert may be needed to keep water moving without washing out the entrance. The right culvert size depends on the contributing drainage area, slope, and local rain events. Installing a small pipe where a larger drainage solution is needed only moves the problem downstream.
Downspouts matter, too. Roof runoff should discharge away from the pad and driveway edge. On larger barns, a concentrated roof line can put out enough water to rut a gravel apron or erode the side slope if it is not directed to a stable outlet.
Fill, road base, and gravel each have a job
Property owners sometimes ask for gravel under a barn pad when what the site actually needs is compacted fill and better grading. Gravel is useful, but it is not a cure for weak subgrade or poor drainage.
Select fill is commonly used where a site needs elevation or where stripped ground needs to be rebuilt into a firm pad. It can be shaped, moisture-conditioned when needed, and compacted in lifts. The material choice should match the soil and the planned building load.
Road base is often a good choice for driveway approaches, parking areas, and equipment aprons around the barn. When spread at the proper depth and compacted, it creates a tighter driving surface than loose rock. Clean rock may work well in areas that need drainage or a durable stone surface, but the right rock size and depth depend on what will run over it. A horse trailer, feed truck, tractor, and pickup do not all stress a surface the same way.
Limestone screenings or decomposed granite can be useful for certain finish surfaces, but they are not automatically the best material beneath a structural slab. Material selection should follow the site plan and the needs of the concrete or building contractor. Using the cheapest available material can cost more later if it pumps, washes, or fails to compact.
Compaction cannot be skipped
A pad is only as dependable as the compaction beneath the finished surface. When fill is placed too deep at one time, the upper layer may look packed while material below remains loose. That can lead to settlement, cracks in a slab, and low spots that trap water.
The practical approach is to build the pad in lifts, compacting each layer with the appropriate equipment. Moisture affects compaction as well. Bone-dry material may not bind correctly, while overly wet soil can pump and rut under equipment. There are days when a crew needs to let a wet site dry, undercut soft material, or change the plan instead of forcing work that will not hold.
This is one reason a site visit matters. Two properties a few miles apart can need different pad construction because one sits on firm native ground and the other has deep topsoil, clay pockets, or runoff from a neighboring slope.
Do not forget the working area around the barn
The building pad is only part of a useful barn site. Think through how the property will function after construction. A tractor needs room to turn. A delivery truck needs a firm route to the door. Livestock trailers need an approach that does not become slick after rain. If hay, feed, or equipment will be stored inside, the entry should be built for repeated heavy traffic.
In the 40-by-60-foot example, the main door may need a wide compacted road-base apron that ties into the gravel drive. Side doors may need smaller approaches. If the barn is used for animals, the owner may also want a graded route to pens, an arena, or a turnout area without sending runoff back toward the building.
Planning these connections early is more efficient than finishing the barn pad and returning later to cut in a driveway, add a culvert, or repair drainage damaged by construction traffic. Triple R Dirt Works can handle grading, pad construction, access work, culverts, and material delivery as parts of the same site-preparation job.
When a simple pad is not enough
Some sites need more than clearing, fill, and compaction. Steep slopes may require cut-and-fill balancing, stabilized slopes, or a different building location. Wet ground may require undercutting, drainage improvements, or engineering input. Expansive clay, large buildings, commercial use, and engineered slab systems can all call for a geotechnical review or a design provided by the project engineer.
A barn manufacturer, builder, concrete contractor, and local permitting authority may each have requirements that affect pad dimensions and elevation. Confirm those details before equipment mobilizes. It is far easier to adjust a layout stake than to move thousands of yards of material after the fact.
The best time to walk a barn site is before the building package is ordered or the concrete is scheduled. Stand where the doors will be, look at where water comes from, and picture a loaded trailer using the drive after a hard rain. That is where a stable barn pad starts.